
Price Reduction - New Construction
Address
819 N Grant Street, Gas City, IN
Price
$ 254,900
Property Attributes
- MLS#202621087
- TypeSingle Family
- Listing Status Active
- CountyGRANT
- CityGas City
- AreaMill
- Zip46933
- StyleSite-Built Home
- Year Built2026
- Taxes$ 20
- Price$ 254,900
- Bedrooms3
- Full Bathrooms2
- Half Bathrooms1
- Sqr Footage1550
- Lot Size0.1 Acres
Data Source:
Indiana Regional MLS (IRMLS)
Property Description
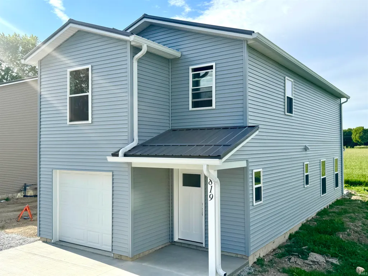
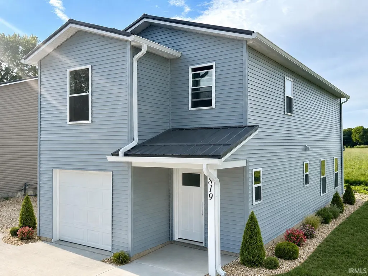
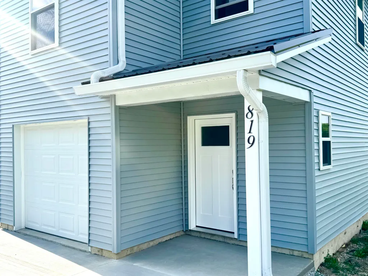
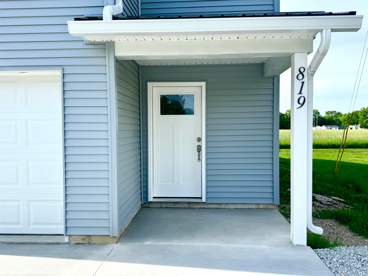
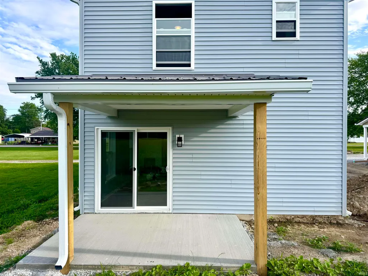
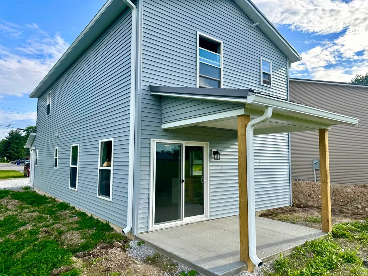
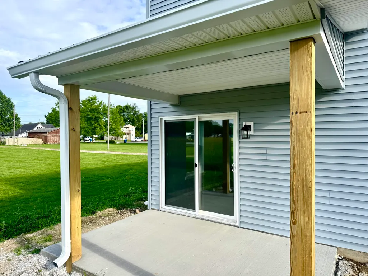
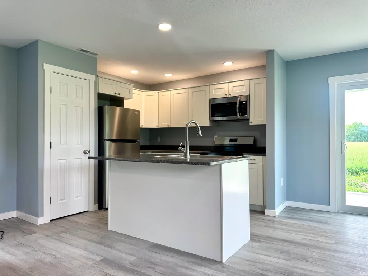
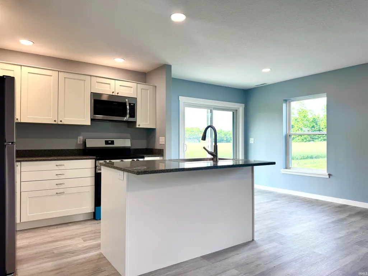
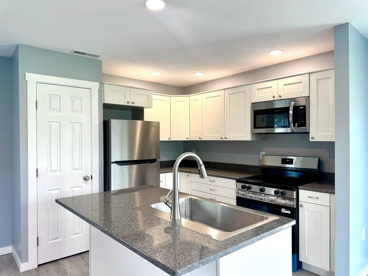
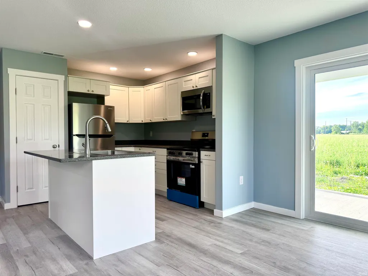
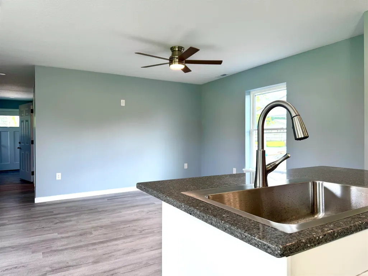
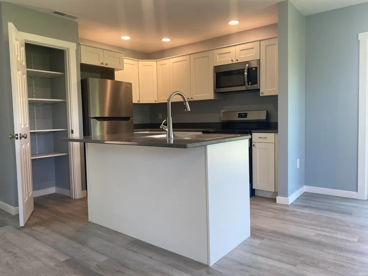
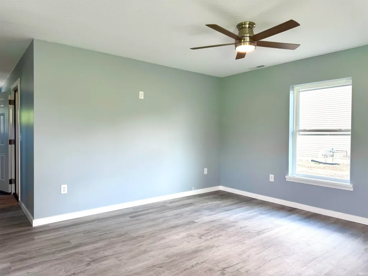
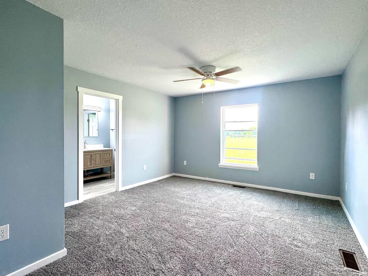
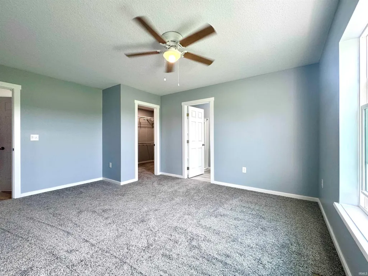
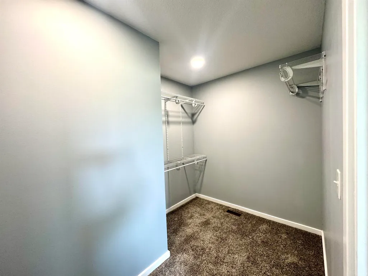
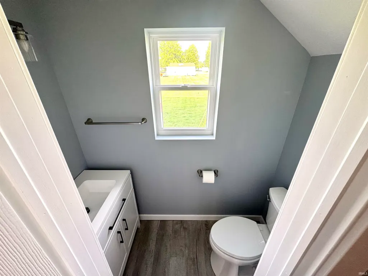
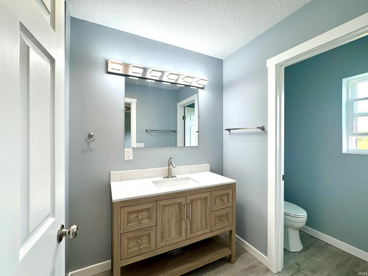
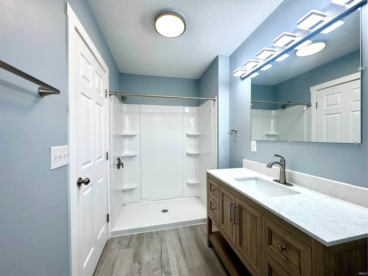
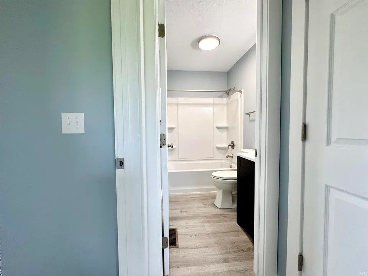
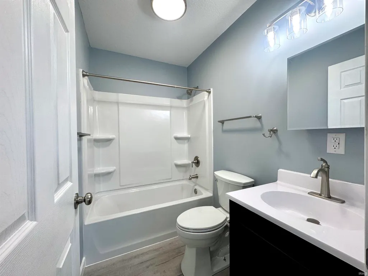
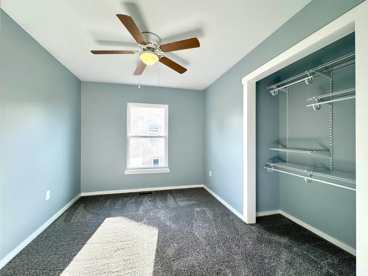
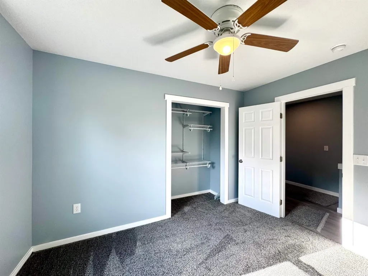
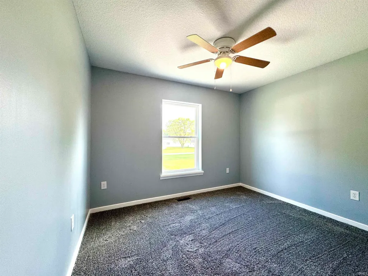
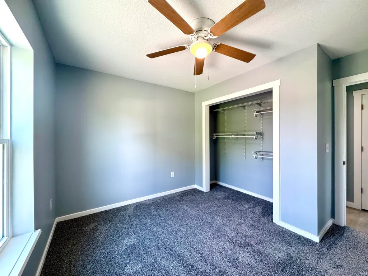
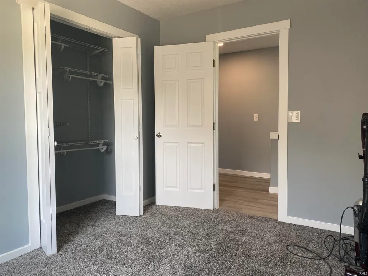
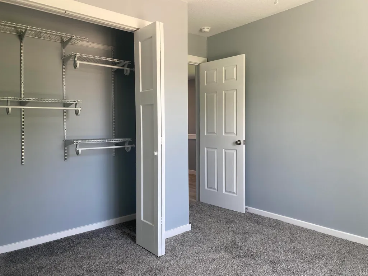
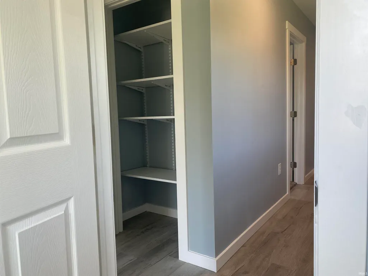
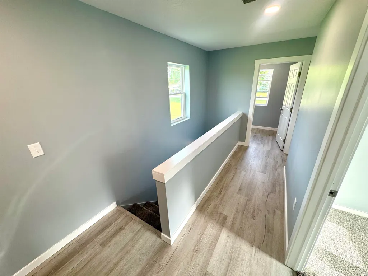
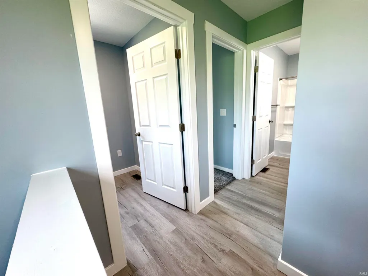
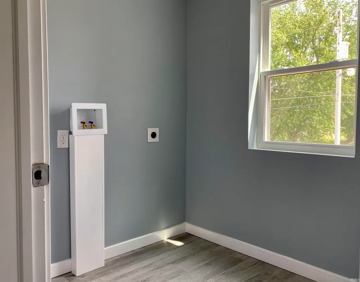
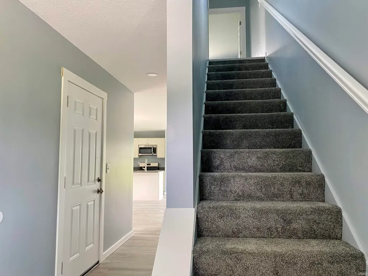
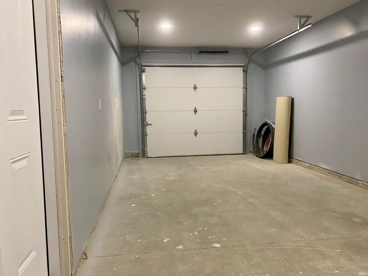
Welcome to this stunning brand-new 1,550 sq. ft. home in the heart of Gas City! Thoughtfully built with Amish craftsmanship, this two-story residence offers 3 bedrooms, 2.5 bathrooms, and a single-car attached garage. Built by trusted local subcontractors, this home offers peace of mind with no surprises and minimal upkeep, making it ideal for anyone looking for worry-free, hassle-free living. Step inside to an inviting open-concept layout featuring a spacious great room, dining area, and kitchen. The fully equipped kitchen includes granite countertops and stainless steel appliances with a pantry for added storage. Upstairs, youll find a beautiful primary suite with a walk-in closet, ensuite bathroom, and step-in shower. Two additional bedrooms, a full bathroom, and a convenient upstairs laundry room complete the second floor. Throughout the home, attractive Krypton Blue walls accented by crisp white trim create a fresh, modern feel. Enjoy year-round comfort with central heating and air conditioning, along with a durable vinyl exterior and stylish metal roof designed for lasting curb appeal and minimal maintenance. Outside, the yard offers easy upkeep while still giving you that quiet, country-like feel! Located in a quiet neighborhood close to the school and everyday conveniences, this home offers a great location. Fence, lawn, and landscaping are still to come, adding even more appeal to this move-in-ready new construction home. Dont miss this opportunity to own a quality-built, low-maintenance home with modern finishes, thoughtful design, and the peaceful feel of country living right in town! *AI-generated landscape rendering for visual representation only. Landscaping shown is conceptual and has been digitally enhanced. Property will be landscaped in a similar manner to that shown in photo.
| Elementary School | Middle School | High School |
|---|---|---|
| Westview/Northview Elementary School | R J Basket Middle School | Mississinewa High School |
| Price History | |
|---|---|
| 6/2/2026 | Listed $295,000 |
| 6/21/2026 | 6$279,000 |
| 7/7/2026 | 4$268,000 |
| 8/17/2026 | 4$259,000 |
| 9/12/2026 | 2$254,900 |
General Features
| Sewer | City |
|---|---|
| Heating | Gas |
| Cooling | Central Air |
| Laundry Y/N | Upper |
| Fireplaces | No |
| Garage | Attached |
| Amenities | 1st Bdrm En Suite,Ceiling Fan(s),Countertops-Stone,Disposal,Patio Covered |
| Status | Active |
| Full Baths | 2 |
| Half Baths | 1 |
| Bathrooms | 3 |
| Year Built | 2026 |
| New Construction | Custom |
| Subdivision | None |
| Style | Two Story |
| Township | Mill |
| Class | RESIDENTIAL |
| Type | Site-Built Home |
| FIPS Code | 18053 |
| Inside City Limits | Yes |
| REO | No |
| Status | Active |
| Auction Y/N | No |
| Annual Taxes | 20 |
| Area | Grant County |
| Location | City/Town/Suburb |
| High School | Mississinewa |
| City | Gas City |
| School District | Mississinewa Community School Co |
| Assoc. Dues Frequency | Not Applicable |
| Energy Efficient | Windows |
| Total Sq Ft | 1550 |
| Elementary School | Westview/Northview |
| Middle School | R J Basket |
| Legal Description | That portion of vacated North âHâ Street and vacated Grant Street located between Lots Numbered 1328 and 1329 in the Gas City Land Companyâs First Addition to the City of Gas City in Grant Coun |
| Virtual Tour | https://www.propertypanorama.com/instaview/irmls/202621087 |
| Agent First Name | Dana |
| Agent Last Name | Powell |
| DOM | 113 |
Interior Features
| Basement | None |
|---|---|
| Flooring | Carpet,Vinyl |
| HVAC | Ceiling Fan |
| Beds | 3 |
| Total Rooms | 6 |
| Full Baths Upper | 2 |
| Total Finished SqFt | 1550 |
| Basement Y/N | No |
| Above Grade Bedrooms | 3 |
| Half Baths Main | 1 |
| 1st Bedroom Level | Upper |
| 1st Bedroom Width | 16 |
| 2nd Bedroom Length | 10 |
| 2nd Bedroom Level | Upper |
| 2nd Bedroom Width | 11 |
| 3rd Bedroom Length | 10 |
| 3rd Bedroom Level | Upper |
| 3rd Bedroom Width | 11 |
| Above Grade Finished SqFt | 1550 |
Exterior Features
| Exterior | Vinyl |
|---|---|
| Driveway | Concrete |
| Pool | No |
| Garage Length | 26 |
| Garage Width | 14 |
| Lot Size Area | 4356 |
| Lot Dimensions | 4500 sq ft |
| Lot Description | Level |
| Garage SqFt | 364 |
| Approx. Lot Size Acres | 0.1 |
| Garage Capacity | 1 |
| Off Street Parking Y/N | Yes |
| ROOF MATERIAL | Metal |
| Waterfront Y/N | No |
| Garage Y/N | Yes |
Amenities
- Foreclosure
- Views
- New Construction
- Adult 55+
- Lease To Own
- No HOA Fees
- Furnished
- Primary On Main
- Air Conditioning
- Seller Finance
- Green
- Fixer Upper
- Horse
- Golf
- Fireplace
- Deck
- Garage
- Basement
- Pool
 IDX information is provided exclusively for consumers personal, non-commercial use and may not be used for any purpose other than to identify prospective properties consumers may be interested in purchasing. Data is deemed reliable but is not guaranteed accurate by the MLS. IDX information is provided by the Indiana Regional MLS.
Information last updated on September 26, 2026 7:46 AM UTC
IDX information is provided exclusively for consumers personal, non-commercial use and may not be used for any purpose other than to identify prospective properties consumers may be interested in purchasing. Data is deemed reliable but is not guaranteed accurate by the MLS. IDX information is provided by the Indiana Regional MLS.
Information last updated on September 26, 2026 7:46 AM UTC
Property vs Single Family Average in 46933
Price
Taxes
Year Built
Visits
