
Primary on Main

Address
1707 Nob Hill Drive, Nashville, IN
Price
$ 849,500
Property Attributes
- MLS#202638740
- TypeSingle Family
- Listing Status Active
- CountyBROWN
- CityNashville
- AreaJackson
- Zip47448
- StyleCabin/Cottage,Craftsman
- Year Built1969
- Taxes$ 4879
- Price$ 849,500
- Bedrooms3
- Full Bathrooms3
- Half Bathrooms1
- Sqr Footage2479
- Lot Size6.61 Acres
Data Source:
Indiana Regional MLS (IRMLS)
Property Description
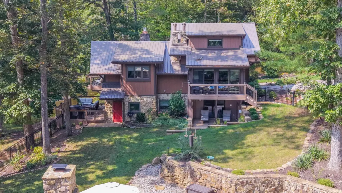
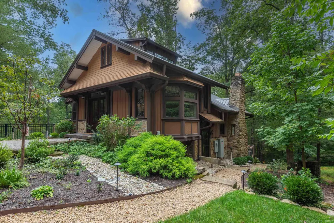
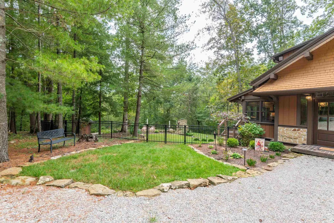
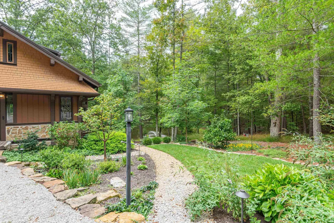
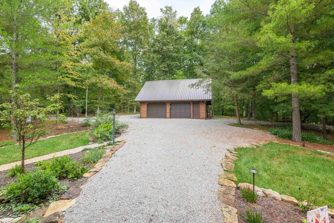
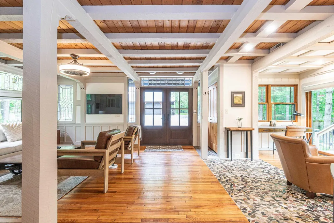
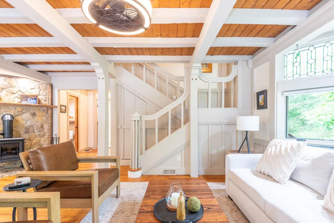
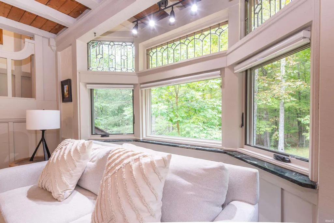
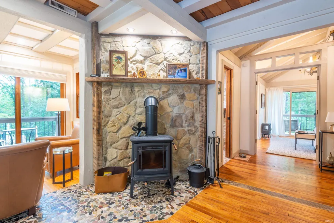
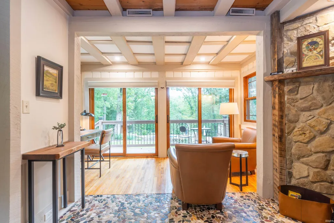
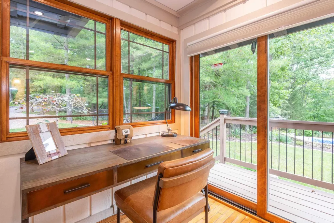
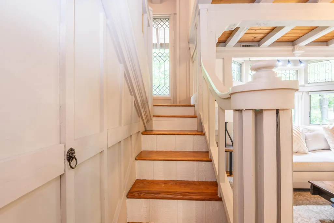
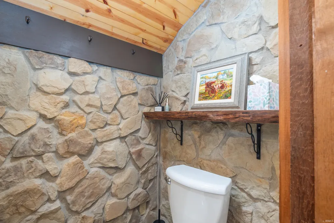
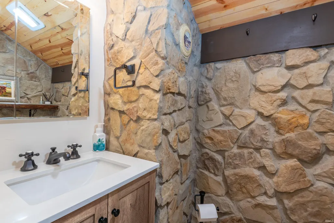
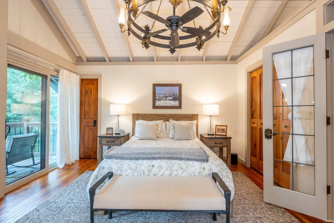
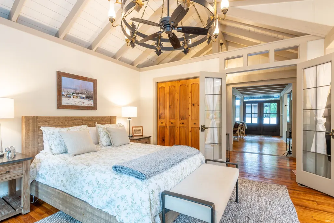
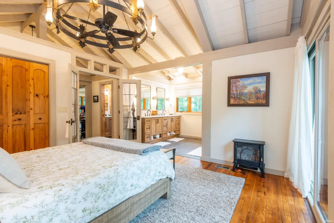
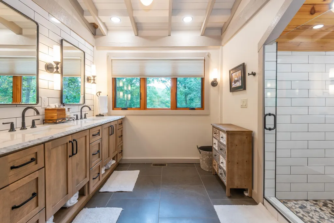
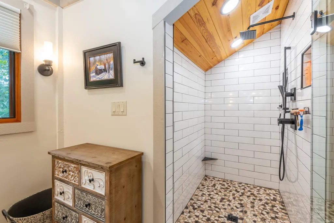
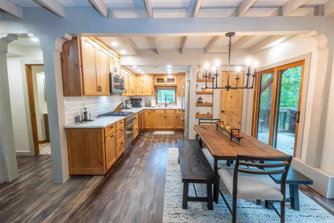
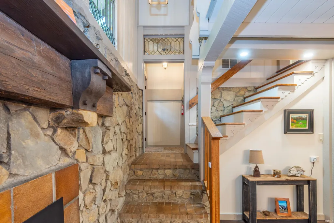
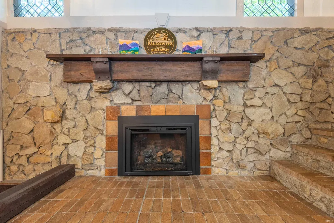
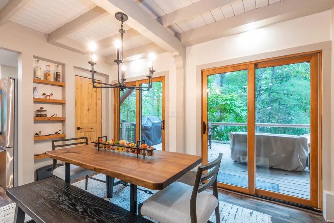
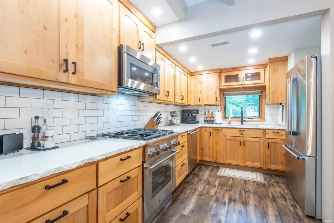
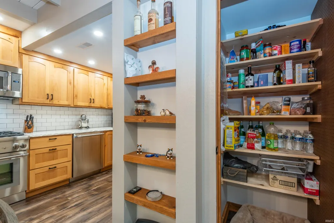
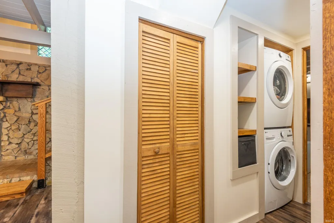
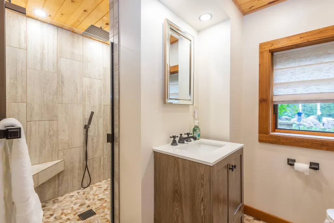
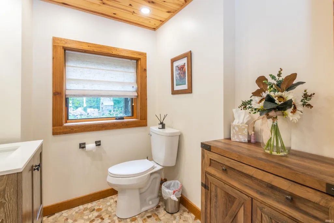
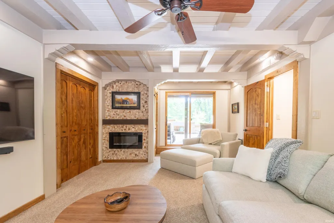
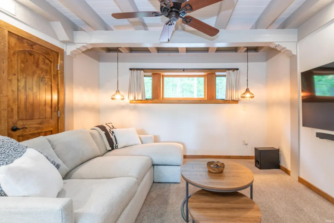
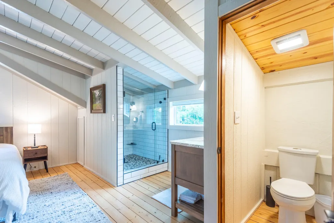
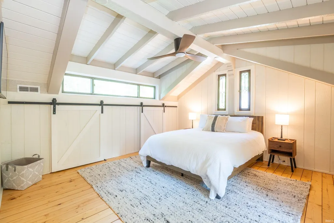
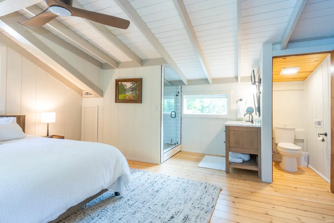
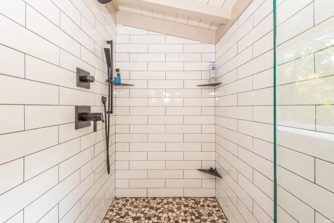
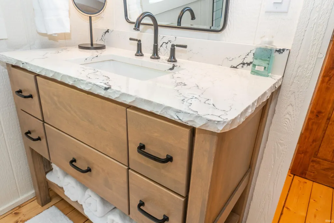
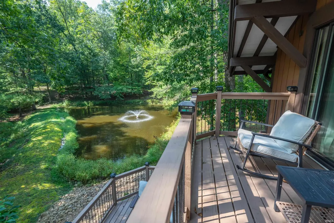
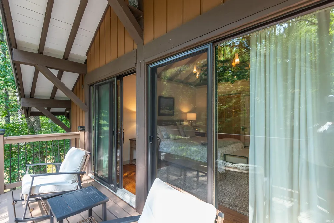
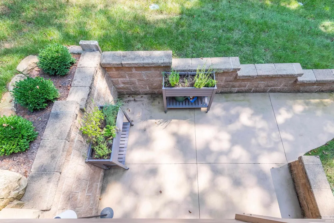
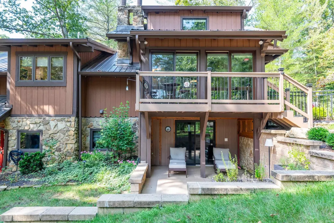
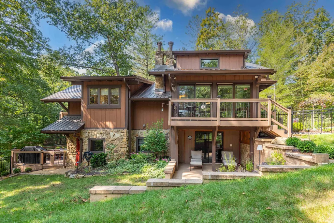
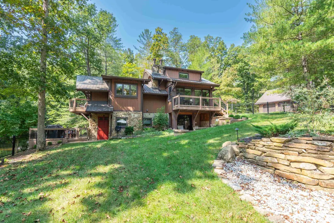
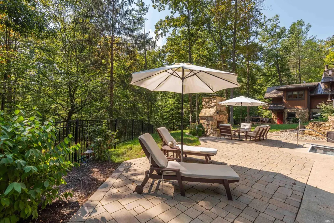
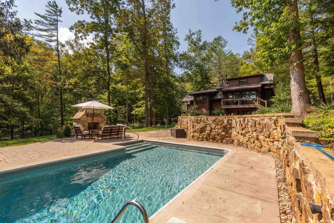
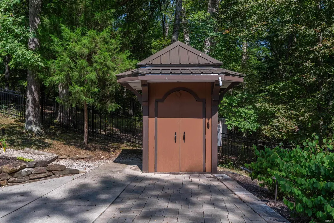
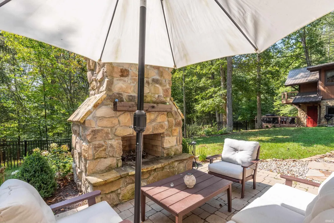
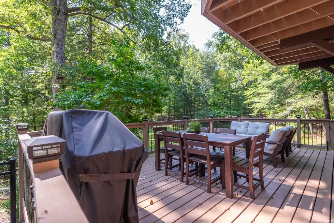
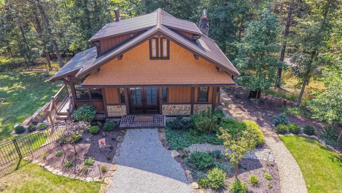
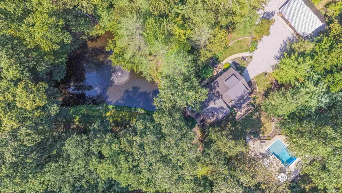
WOW Factors everywhere you look is what comes to mind when you pull into 1707 Nob Hill Road in Nashville!! This Brown County retreat will tempt you to never leave! Work from Home, sure thing, with high speed internet. Enjoy all four seasons from every window, Absolutely!! This charming cottage offers 3 levels of enjoyment. The main floor has a beautiful bedroom ensuite with a private balcony over looking the pond. The living space with great details such as leaded glass, wood burning stove for cool evenings and separate entertaining areas and access to the fenced back yard and a half bath. The upper level is a private bedroom en/suite to get away from everything! The lower level is for entertaining, a large eat in kitchen with fireplace and all Thermador stainless appliances, access to the deck over looking the woods, a room currently used as a secondary living space but would make a great 3rd bedroom, with a full bath and laundry facilities. There is also a walk out to the covered patio. The fenced in yard features an in-ground pool, outdoor fireplace, plenty of patio space, an irrigation system, pool storage house, all house generator, circular driveway, extensive outdoor lighting and all of this is surrounded by your 6.6+ acres!! There is also a very nice 2 car detached garage! This is a special home and it's even better that you are just 7 minutes to DT Nashville. What could be more perfect. Make this home your own in time for the best "leaf viewing" time of the year.
| Elementary School | Middle School | High School |
|---|---|---|
| Van Buren/Brown Elementary School | Brown County Middle School | Brown County High School |
| Price History | |
|---|---|
| 9/18/2026 | Listed $849,500 |
General Features
| Sewer | Septic |
|---|---|
| Heating | Gas,Forced Air |
| Kitchen Level | Lower |
| Cooling | Central Air |
| Laundry Y/N | Lower |
| Fireplaces | Yes |
| Garage | Detached |
| Amenities | 1st Bdrm En Suite,Balcony,Ceiling-9+,Ceiling Fan(s),Ceilings-Vaulted,Closet(s) Walk-in,Countertops-Solid Surf,Countertops-Stone,Deck Open,Detector-Smoke,Eat-In Kitchen,Firepit,Foyer Entry,Garage Door |
| Status | Active |
| Full Baths | 3 |
| Half Baths | 1 |
| Bathrooms | 4 |
| Year Built | 1969 |
| New Construction | No |
| Subdivision | None |
| Style | One and Half Story |
| Township | Jackson |
| Class | RESIDENTIAL |
| Type | Site-Built Home |
| Age | 57 |
| FIPS Code | 18013 |
| Inside City Limits | No |
| Associated Document Count | 4 |
| REO | No |
| Status | Active |
| Auction Y/N | No |
| Common Amenities | None |
| Annual Taxes | 4879.96 |
| Area | Brown County |
| Location | City/Town/Suburb |
| High School | Brown County |
| City | Nashville |
| School District | Brown County School Corp. |
| Assoc. Dues Frequency | Not Applicable |
| Architectural Style | Cabin/Cottage,Craftsman |
| Total Sq Ft | 2479 |
| Elementary School | Van Buren/Brown |
| Middle School | Brown County |
| Legal Description | SW 1/4 SE 1/4 11-09-02 6.610 ACRES ALSO EASEMENTS 09/19/2014 RIGHT OF WAY EASEMENT |
| Virtual Tour | https://www.propertypanorama.com/instaview/irmls/202638740 |
| Agent First Name | Brian |
| Agent Last Name | Thompson |
| DOM | 5 |
| Tax Year | 25/26 |
| PROPOSED FINANCING | Cash,Conventional |
Interior Features
| Basement | Full Basement,Walk-Out Basement,Finished |
|---|---|
| Fireplace(s) | 2 |
| Flooring | Hardwood Floors,Carpet,Stone,Ceramic Tile |
| HVAC | Ceiling Fan |
| Kitchen Length | 14 |
| Kitchen Width | 23 |
| Beds | 3 |
| Total Rooms | 5 |
| Fireplace | Family Rm,Kitchen,Electric,Wood Burning,Wood Burning Stove |
| Living Room Width | 30 |
| Living Room Length | 17 |
| Full Baths Main | 1 |
| Full Baths Upper | 1 |
| Total Finished SqFt | 2479 |
| Basement Y/N | Yes |
| Above Grade Bedrooms | 2 |
| Below Grade Baths | 1 |
| Below Grade Bedrooms | 1 |
| Full Baths Below Grade | 1 |
| Half Baths Main | 1 |
| 1st Bedroom Level | Main |
| 1st Bedroom Width | 14 |
| 2nd Bedroom Length | 12 |
| 2nd Bedroom Level | Upper |
| 2nd Bedroom Width | 14 |
| 3rd Bedroom Length | 13 |
| 3rd Bedroom Level | Lower |
| 3rd Bedroom Width | 20 |
| Above Grade Finished SqFt | 1337 |
| Below Grade Finished SqFt | 1142 |
| Living/Great Rm Level | Main |
| Basement Material | Block |
Exterior Features
| Exterior | Stone,Wood |
|---|---|
| Driveway | Gravel |
| Pool | Yes |
| Pool Type | Below Ground |
| Garage Length | 24 |
| Garage Width | 28 |
| Lot Size Area | 287932 |
| Lot Dimensions | Irregular |
| Lot Description | Cul-De-Sac,Irregular,Slope,6-9.999,Wooded |
| Fence | Metal |
| Garage SqFt | 672 |
| Water Features | None |
| Approx. Lot Size Acres | 6.61 |
| Garage Capacity | 2 |
| Off Street Parking Y/N | Yes |
| ROOF MATERIAL | Metal |
| Waterfront Y/N | No |
| Garage Y/N | Yes |
| County Zoning | Unknown |
Amenities
- Foreclosure
- Views
- New Construction
- Adult 55+
- Lease To Own
- No HOA Fees
- Furnished
- Primary On Main
- Air Conditioning
- Seller Finance
- Green
- Fixer Upper
- Horse
- Golf
- Fireplace
- Deck
- Garage
- Basement
- Pool
 IDX information is provided exclusively for consumers personal, non-commercial use and may not be used for any purpose other than to identify prospective properties consumers may be interested in purchasing. Data is deemed reliable but is not guaranteed accurate by the MLS. IDX information is provided by the Indiana Regional MLS.
Information last updated on September 26, 2026 7:46 AM UTC
IDX information is provided exclusively for consumers personal, non-commercial use and may not be used for any purpose other than to identify prospective properties consumers may be interested in purchasing. Data is deemed reliable but is not guaranteed accurate by the MLS. IDX information is provided by the Indiana Regional MLS.
Information last updated on September 26, 2026 7:46 AM UTC
Property vs Single Family Average in 47448
Price
Taxes
Year Built
