
Waterfront

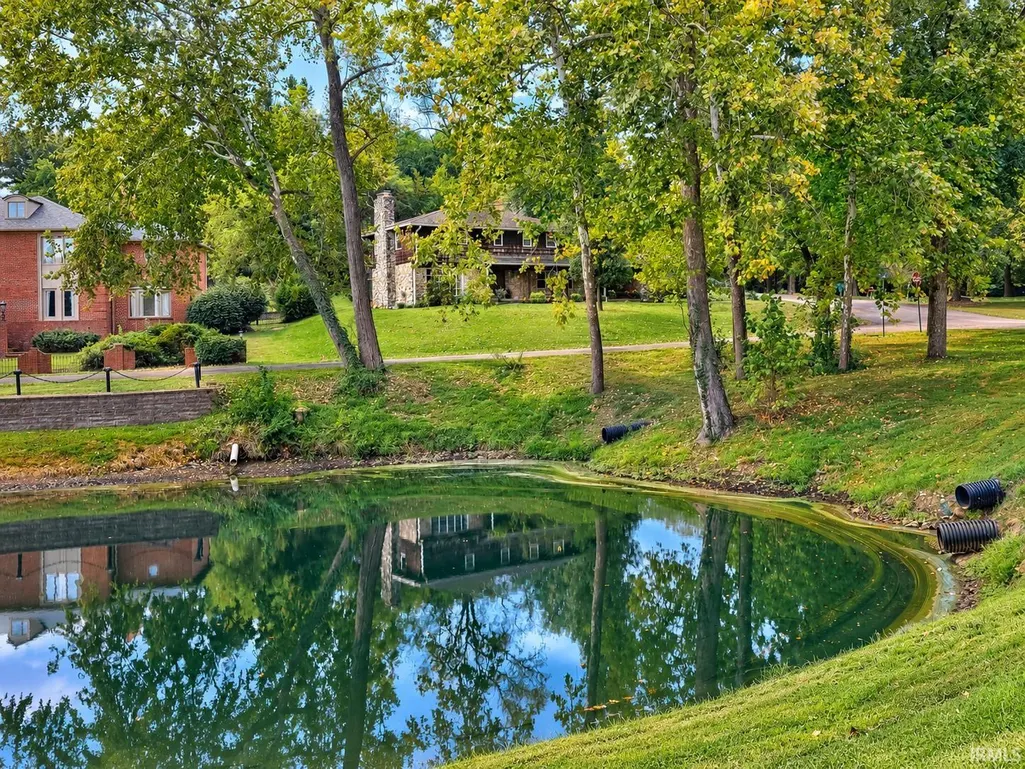
Address
6322 Pfafflin Lake Boulevard, Newburgh, IN
Price
$ 419,000
Property Attributes
- MLS#202640115
- TypeSingle Family
- Listing Status Active
- CountyWARRICK
- CityNewburgh
- AreaOhio
- NeighborhoodLakevale Estates
- Zip47630
- Style
- Year Built1976
- Taxes$ 2270
- Price$ 419,000
- Bedrooms4
- Full Bathrooms2
- Half Bathrooms2
- Sqr Footage4206
- Lot Size0.43 Acres
Data Source:
Indiana Regional MLS (IRMLS)
Property Description
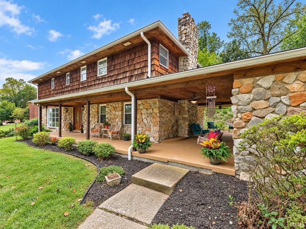
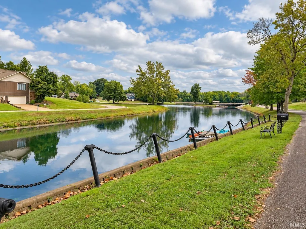
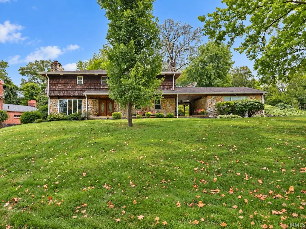
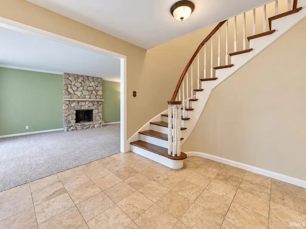
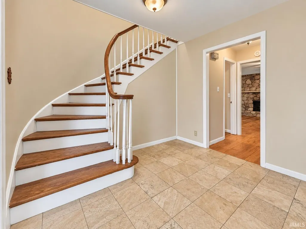
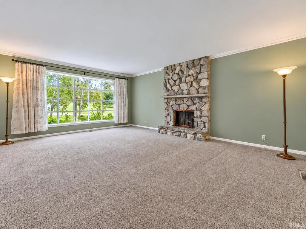
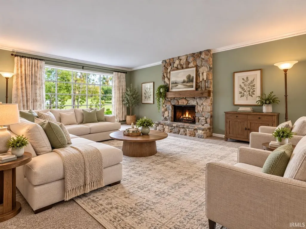
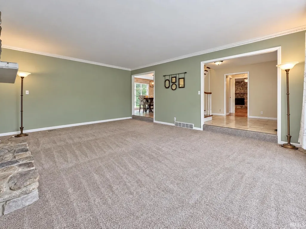
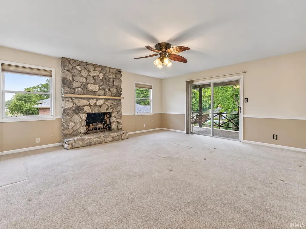
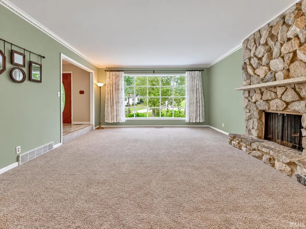
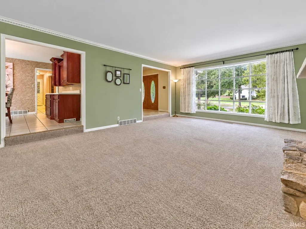
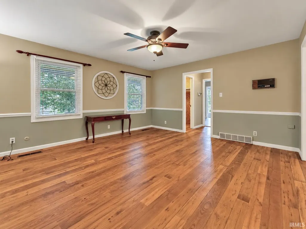
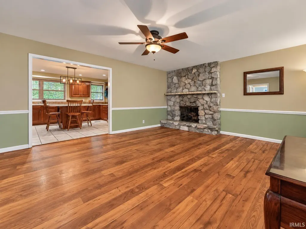
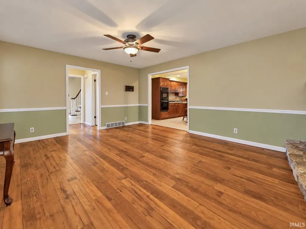
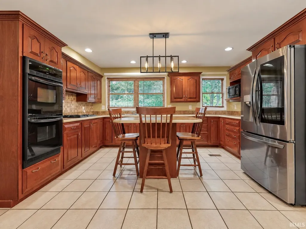
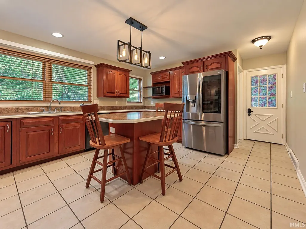
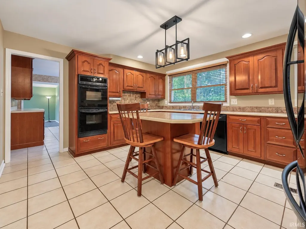
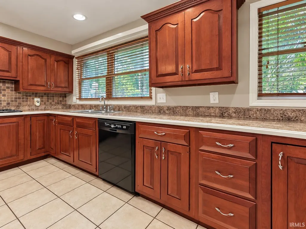
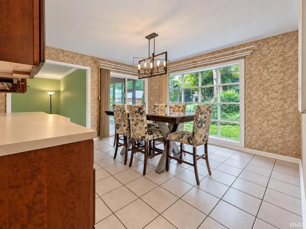
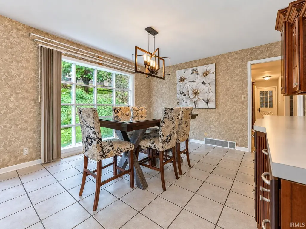
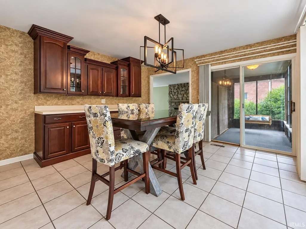
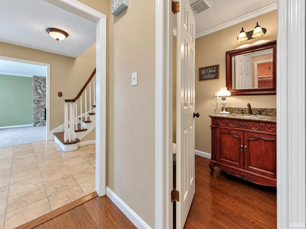
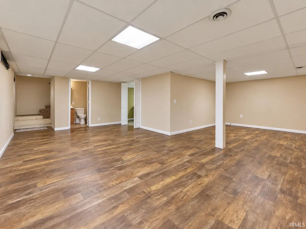
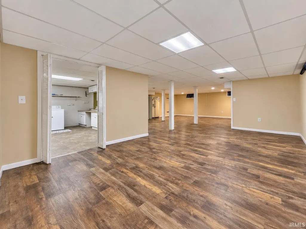
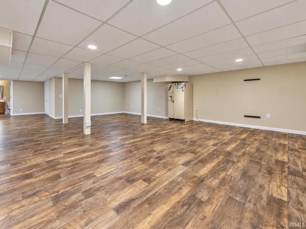
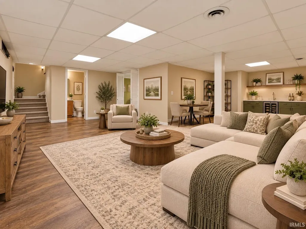
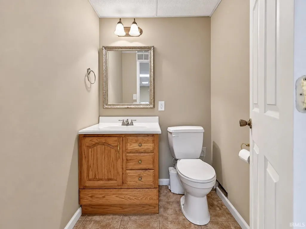
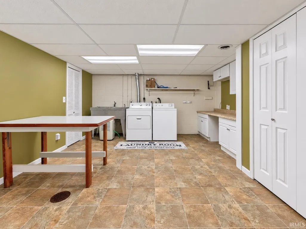
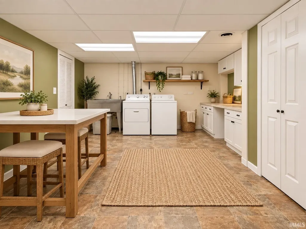
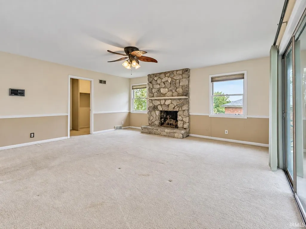
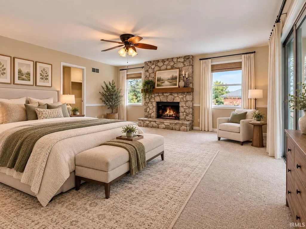
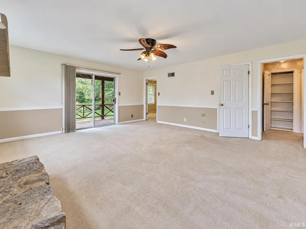
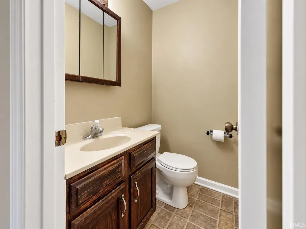
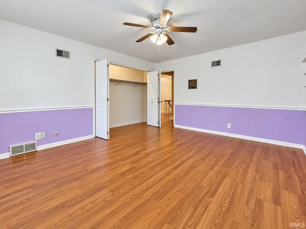
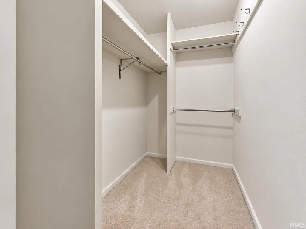
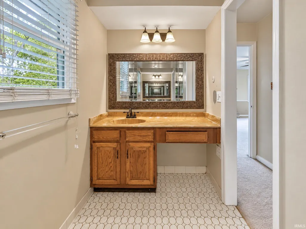
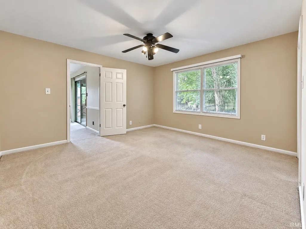
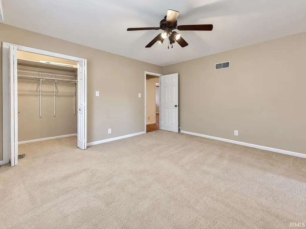
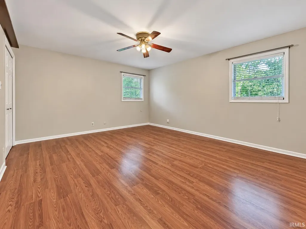
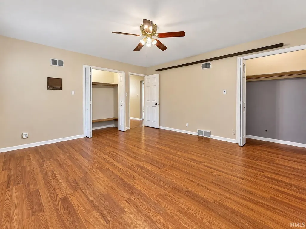
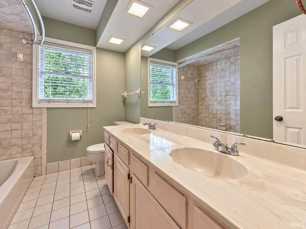
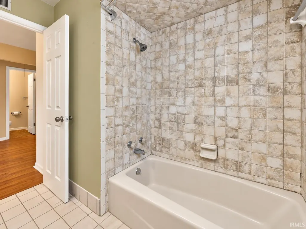
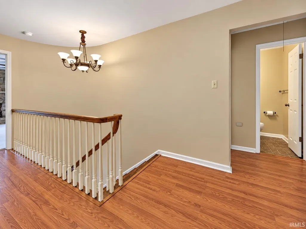
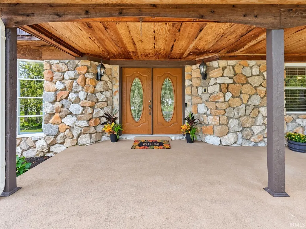
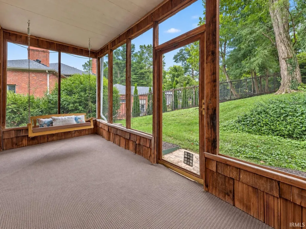
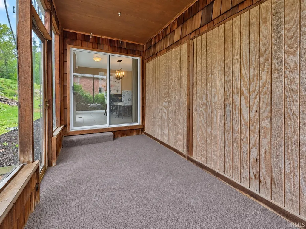
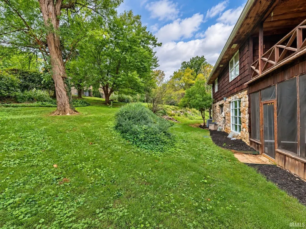
Discover your own private oasis in the sought-after Lakevale Estates, ideally located within walking distance of downtown Newburgh and the Riverfront. This exceptional 4-bedroom home offers more than 4,000 square feet of living space, including a fully finished basement. Inside, generously sized rooms, abundant natural light, and beautiful lake views create an inviting setting for everyday living and entertaining. The formal living room and family room offer picturesque views of the lake. The kitchen features a center island with seating for four, double ovens, and plenty of cabinets. The elegant formal dining room features a gorgeous built-in, a bay window overlooking the extensive landscaping, and access to a screened-in porch where you can relax and enjoy the peaceful lake views. Upstairs, the primary suite is truly a retreat. A beautiful stone fireplace creates a warm and inviting atmosphere, while large windows provide a breathtaking view of the lake right from your bed. Step outside onto the private balcony and enjoy your morning coffee while watching the sunrise over the water. The suite also features two separate bathrooms, offering exceptional privacy and convenience. The additional bedrooms are generously sized and offer impressive closet space. With multiple bathrooms throughout the home, everyone can enjoy their own space and comfort. From the beautiful lake views and mature landscaping to the spacious living areas and unbeatable location, this unique property offers the perfect combination of privacy, comfort, and convenienceall just minutes from the heart of Newburgh.
| Elementary School | Middle School | High School |
|---|---|---|
| Newburgh Elementary School | Castle South Middle School | Castle High School |
| Price History | |
|---|---|
| 9/28/2026 | Listed $419,000 |
General Features
| Sewer | Public |
|---|---|
| Heating | Gas |
| Kitchen Level | Main |
| Cooling | Central Air,Other |
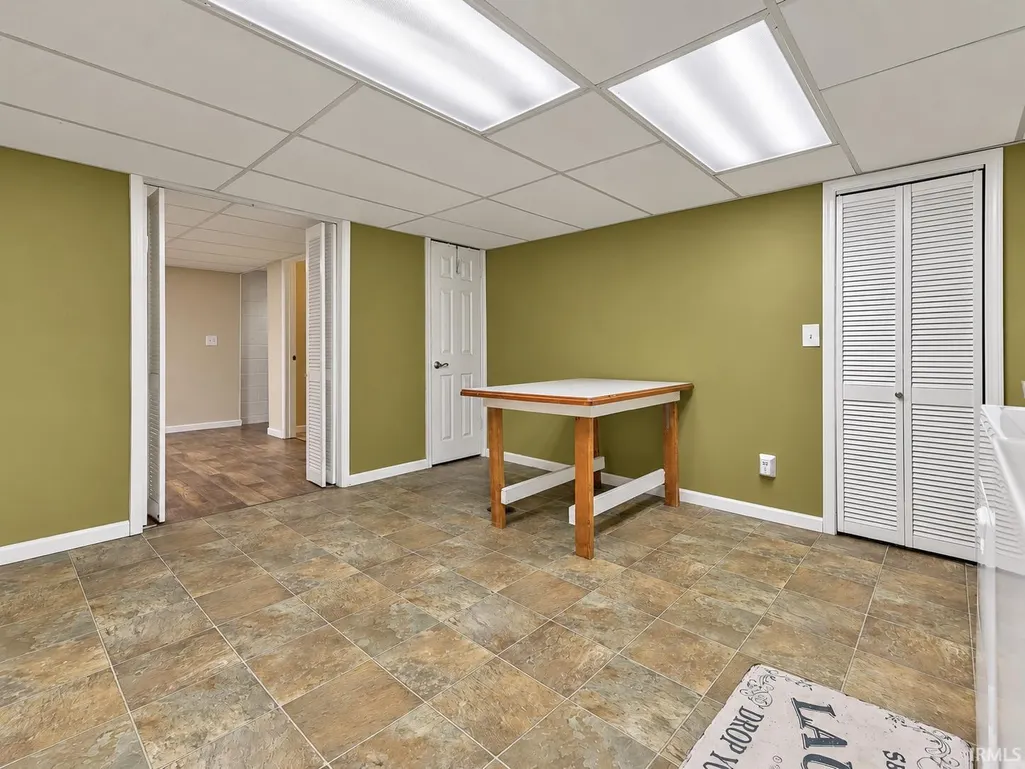
| Laundry Y/N | Basement |
| Fireplaces | Yes |
| Water Access Type | Lakefront |
| Garage | Detached |
| Amenities | Attic Pull Down Stairs,Attic Storage,Attic-Walk-up,Balcony,Cable Available,Cable Ready,Ceiling-9+,Ceiling Fan(s),Closet(s) Walk-in,Detector-Smoke,Disposal,Eat-In Kitchen,Foyer Entry,Home Warranty Inc |
| Status | Active |
| Full Baths | 2 |
| Half Baths | 2 |
| Bathrooms | 4 |
| Year Built | 1976 |
| New Construction | No |
| Subdivision | Lakevale Estates |
| Style | Two Story |
| Township | Ohio |
| Class | RESIDENTIAL |
| Type | Site-Built Home |
| Age | 50 |
| FIPS Code | 18173 |
| Associated Document Count | 2 |
| REO | No |
| Status | Active |
| Auction Y/N | No |
| Common Amenities | Dock |
| Dining Room Level | Main |
| Annual Taxes | 2270.76 |
| Area | Warrick County |
| Location | City/Town/Suburb,Lake |
| High School | Castle |
| City | Newburgh |
| School District | Warrick County School Corp. |
| Assoc. Dues Frequency | Annually |
| HOA Fees $ | 725 |
| Architectural Style | Other |
| Total Sq Ft | 4206 |
| Elementary School | Newburgh |
| Middle School | Castle South |
| Legal Description | LOT 47 LAKEVALE ESTATES SEC A |
| Virtual Tour | https://www.propertypanorama.com/instaview/irmls/202640115 |
| Agent First Name | Julie |
| Agent Last Name | Bosma |
| Tax Year | 2026 |
| PROPOSED FINANCING | Cash,Conventional,FHA |
Interior Features
| Basement | Full Basement,Finished |
|---|---|
| Fireplace(s) | 3 |
| Flooring | Hardwood Floors,Carpet,Laminate,Tile |
| HVAC | Zoned Air Condtioning,Zoned Heating |
| Kitchen Length | 15 |
| Laundry Room Width | 14 |
| Laundry Room Length | 14 |
| Kitchen Width | 14 |
| Beds | 4 |
| Total Rooms | 8 |
| Dining Room Length | 14 |
| Dining Room Width | 13 |
| Fireplace | Family Rm,Living/Great Rm,1st Bdrm,Gas Log |
| Family Room Width | 16 |
| Living Room Width | 15 |
| Family Room Length | 14 |
| Living Room Length | 21 |
| Full Baths Upper | 2 |
| Total Finished SqFt | 4206 |
| Basement Y/N | Yes |
| Above Grade Bedrooms | 4 |
| Below Grade Baths | 1 |
| Half Baths Below Grade | 1 |
| Half Baths Main | 1 |
| 1st Bedroom Level | Upper |
| 1st Bedroom Width | 16 |
| 2nd Bedroom Length | 13 |
| 2nd Bedroom Level | Upper |
| 2nd Bedroom Width | 12 |
| 3rd Bedroom Length | 13 |
| 3rd Bedroom Level | Upper |
| 3rd Bedroom Width | 15 |
| 4th Bedroom Length | 13 |
| 4th Bedroom Level | Upper |
| 4th Bedroom Width | 15 |
| Above Grade Finished SqFt | 2804 |
| Below Grade Finished SqFt | 1402 |
| Living/Great Rm Level | Main |
| Main Level SqFt | 1402 |
| Basement Material | Block |
Exterior Features
| Exterior | Cedar,Stone |
|---|---|
| Driveway | Concrete |
| Pool | No |
| Waterfront | Lake |
| Garage Length | 20 |
| Garage Width | 24 |
| Lot Size Area | 18731 |
| Lot Dimensions | 164 x 129 |
| Lot Description | Corner,Waterfront,Lake,Water View |
| Fence | None |
| Garage SqFt | 480 |
| Water Features | Walk to Lake Access |
| Water Name | Other |
| Approx. Lot Size Acres | 0.43 |
| Garage Capacity | 2 |
| Off Street Parking Y/N | Yes |
| ROOF MATERIAL | Composite,Shingle |
| Lake | Other |
| Waterfront Y/N | Yes |
| Garage Y/N | Yes |
Amenities
- Foreclosure
- Views
- New Construction
- Adult 55+
- Lease To Own
- No HOA Fees
- Furnished
- Primary On Main
- Air Conditioning
- Seller Finance
- Green
- Fixer Upper
- Horse
- Golf
- Fireplace
- Deck
- Garage
- Basement
- Pool
 IDX information is provided exclusively for consumers personal, non-commercial use and may not be used for any purpose other than to identify prospective properties consumers may be interested in purchasing. Data is deemed reliable but is not guaranteed accurate by the MLS. IDX information is provided by the Indiana Regional MLS.
Information last updated on September 28, 2026 8:24 AM UTC
IDX information is provided exclusively for consumers personal, non-commercial use and may not be used for any purpose other than to identify prospective properties consumers may be interested in purchasing. Data is deemed reliable but is not guaranteed accurate by the MLS. IDX information is provided by the Indiana Regional MLS.
Information last updated on September 28, 2026 8:24 AM UTC
Property vs Single Family Average in 47630
Price
Taxes
Year Built
